Journal article
Harmonisation of the urban environment by means of visual art, lighting design, and architecture
Olha Pidlisna · Alyona Simonova · Nina Ivanova · Viktoriya Bondarenko · Andrii Yesipov
 Publication · 14 pages
Publication
Open file ↗
Page 1 · text
*olha_pidlisna@outlook.com, *alyonasimonova87@gmail.com, *ni.ivanova@outlook.com,
*vik_bondarenko@yahoo.com, *andrii_yesipov@hotmail.com

Acta Sci. Pol., Administratio Locorum 22(1) 2023, 59–72.
https://czasopisma.uwm.edu.pl/index.php/aspal
plISSN 1644-0749
eISSN 2450-0771
DOI: 10.31648/aspal.8214
ORIGINAL PAPER
Received: 16.09.2022
Accepted: 24.10.2022
© Copyright by Wydawnictwo Uniwersytetu Warmińsko-Mazurskiego w Olsztynie
psychology, ecology, and philosophical sciences:
aesthetics, cultural anthropology and philosophical
anthropology. Apart from that, the images of a city
are reflected in literature, the visual arts, cinema
and television. Together, these works of art form
a figurative panorama of the city, a technological
system of its design in which the city is represented
INTRODUCTION
A city is not just an architectural phenomenon,
but also a socio-cultural creation filled with
different patterns of living. In its various functions,
a city is a  subject of interdisciplinary research
of many sciences, especially urban planning, social
HARMONISATION OF THE URBAN ENVIRONMENT BY MEANS
OF VISUAL ART, LIGHTING DESIGN, AND ARCHITECTURE
Olha Pidlisna1*, Alyona Simonova2*, Nina Ivanova3*, Viktoriya Bondarenko4*,
Andrii Yesipov5*
1	ORCID: 0000-0002-7801-4475
2	ORCID: 0000-0001-6802-0866
3	ORCID: 0000-0001-7452-7292
4	ORCID: 0000-0001-6228-1889
5 ORCID: 0000-0002-6004-1344
1,2,3 O.M. Beketov National University of Urban Economy in Kharkiv
	 Marshal Bazhanov Street 17, 61002, Kharkiv, Ukraine
4,5 Kharkiv State Academy of Design and Arts
	 Mystetstv Street 8, 61002, Kharkiv, Ukraine
ABSTRACT
Motives: This study was undertaken to fill in the gap in theoretical knowledge about the challenges
associated with transformations in the modern urban environment, the socio-cultural consequences
of external changes in the urban landscape, and growing interest in the urban environment as a unique
locus of artistic and creative activity.
Aim: The purpose of the study was to analyse modern methods of optimising the urban environment
by means of visual art, lighting design, landscape architecture, and small architectural forms.
Results: A harmonious urban environment was created in Kharkiv through the introduction
of sophisticated design elements, art objects, and urban furniture in the architectural context. These
elements were integrated to create distinct and high-quality urban recreation areas. Basic modelling
principles for optimising the urban environment can be used to analyse and combine the existing
methods, and search for new opportunities to implement creative design solutions.
Keywords: creativity of the urban environment, Kharkiv, urban space, small architectural forms,
lighting design
Page 2 · text
Pidlisna, O., Simonova, A., Ivanova, N., Bondarenko, V., Yesipov, A. (2023). Harmonisation of the urban environment by means
of visual art, lighting design, and architecture. Acta Sci. Pol. Administratio Locorum 22(1), 59–72.
60
*olha_pidlisna@outlook.com, *alyonasimonova87@gmail.com, *ni.ivanova@outlook.com,
*vik_bondarenko@yahoo.com, *andrii_yesipov@hotmail.com
by the specific language of a particular art form (Song
et al., 2022). Since the environment reflects changing
cultural stereotypes and consumer demands over time,
it requires changes and responses to life processes.
To make the urban environment with the already
established architectural and planning conditions
and the existing development consistent with the
changing needs of modern life, new forms of human
and social behaviour at a particular point in time,
it is both essential and achievable to reorganise the
environment to a new level of content. The material and
organisational forms of this reality are transformed,
and the idea creates a harmonious environment
with respect for the norms and values of culture.
By determining the activity of the properties of various
design tools and the possibilities of their interaction,
it is possible to monitor the process of changing
life and society, regulate the renewal of space, and
find ways and means to preserve the value of the
environment and its modernisation (Wang, 2021;
Syrmanova et al., 2021).
The studies cover the general characteristics of
the city’s architecture and the main trends of its
development and changes. Many authors attribute
the urban environment to various indicators,
primarily aesthetic, architectural, landscape,
spiritual, cultural and many others. In 2004, the
UNESCO (United Nations Educational, Scientific
and Cultural Organization) Creative Cities Network
was established to strengthen cooperation between
cities, recognising culture and creativity as strategic
elements for sustainable socio-economic development.
This initiative promoted intellectual interaction
between the participating cities, allowed the exchange
of cultural and artistic experiences, and enabled the
implementation of joint international projects. Today,
UNESCO’s Creative Cities Network brings together
295 cities from more than 80 countries, representing
one of seven creative disciplines (Meseneva, 2020):
arts and crafts, gastronomy, design, film, literature,
media arts (digital art) and music. UNESCO creative
cities have a rich cultural heritage and use the potential
of the creative environment for the socio-economic
development of the region. Such cities play an
important role in creating an atmosphere of openness
to creative processes, developing creative clusters
and facilitating the gradual transition to market
globalisation. The urban environment in cities is
formed by synergetic solutions based on a combination
of different types of design, music, history and
literature, modern information technologies and
environmental principles (Narboni, 2020; Goussous
& Al-Hammadi, 2018). One such city is Kharkiv.
Based on this, the object of this study is the urban
environment of Kharkiv, namely its object content.
The analysis of urban environmental issues
from a design perspective requires an examination
of the trends and dynamics of urban planning tools
and the degree of influence of social, economic
and environmental factors. Modern Ukrainian
society is  facing profound changes in the basic
principles of life, which are actively influenced by
the environment. Therefore, specialists are constantly
searching for solutions to create a certain image
of the environment. The image of the environment
is interpreted as a category whose realisation is
the most important task of the architect-designer.
A detailed analysis of Ukrainian cities shows that their
environment is becoming chaotic due to changing
socio-economic conditions, especially commercial
pavilions, advertising installations and haphazard
evening lighting (Rudenchenko, 2013). In addition to
the visual ecology often disturbed in cities, there is
also the aspect of sound comfort, which in the modern
urban environment can be achieved with the help
of design solutions and specialized small forms that
create an acoustic effect. Thus, to create a harmonious
environment in a modern city, a synergistic approach
is needed.
The purpose of this investigation is to analyse
modern methods of optimising the urban environment
by means of visual art, lighting design, landscape
architecture and small architectural forms.
Page 3 · text
61
*olha_pidlisna@outlook.com, *alyonasimonova87@gmail.com, *ni.ivanova@outlook.com,
*vik_bondarenko@yahoo.com, *andrii_yesipov@hotmail.com
Pidlisna, O., Simonova, A., Ivanova, N., Bondarenko, V., Yesipov, A. (2023). Harmonisation of the urban environment by means
of visual art, lighting design, and architecture. Acta Sci. Pol. Administratio Locorum 22(1), 59–72.
MATERIALS AND METHODS
The study examines the design technologies that
shape contemporary urban space and its environment.
As a methodological basis for the study, the following
general scientific and special methods have been
applied: method of analysis and synthesis, design,
scientific objectivity, and systematic approach to the
study of urban environment optimisation. This study
applies a number of techniques and methodological
approaches, in particular systemic, dialectical and
comparative approaches. The methodology of this
study is determined by the topic evolving at the
intersection of several branches of knowledge, such
as design, urban ecology, urban planning theory,
architecture, architectural design of the urban
environment and many others. At the same time, the
design of a comprehensive urban design and the spatial
environment of a city is characterised by a considerable
methodological effort through the design of the
surrounding elements, using design techniques
and tools developed in the design of architectural
environment objects.
The primary method in the study was analysis
adopted as the central method of scientific cognition.
This method of scientific cognition involves the
process of parsing an object into its component
parts in order to fully comprehend them according
to different parameters. The analysis characterised
key judgements related to the study, including “small
architectural forms”, “harmonisation of the urban
environment”, “lighting design” and “landscape
architecture” and many others. The method of analysis
has made it possible to pursue the stated objective
of this study, namely to examine the interaction
between the available methods for optimising the
urban environment by means of the visual arts,
lighting design, landscape architecture and small
architectural forms. Photographs and sketches of parts
of Kharkiv’s urban environment were collected for
this study. Historical data on some of Kharkiv’s
architectural sites and future plans for the city’s
development are also explored. It was brought to light
how elements of modern design, street sculptures
and small architectural forms contribute to the
optimisation of Kharkiv’s urban environment.
The design method has made it possible to
evaluate the application of methods for optimising
the urban environment by means of the visual arts,
lighting design, landscape architecture and small
architectural forms. It has determined the influence
of the entire study on the questions generated by this
subject. The design method is divided into several sub-
items, as the resolution of the chosen tasks must be
consistent and complementary. Emphasis was placed
on the explicit use of tools to summarise the findings
of the entire research work and to harmonise the
results in order to define the novelty and practicality
of the work undertaken. The implementation phase
of the study on “Harmonisation (optimisation) of the
urban environment by means of visual art, lighting
design, architecture” allowed for an assessment of the
accuracy of the entire study, or to be more precise,
the effectiveness of the chosen research methods to
be determined. The purpose of this study has been
achieved, as well as all theoretical and practical
provisions concerning the study of the topic have
been clarified. The method of scientific objectivity
and classification of the findings was used.
RESULTS
Nowadays, small architectural forms are an
important functional, artistic and decorative element
filling the modern urban environment, and creating
comfortable conditions for residents to live in the
city and spend time on the city streets. Creative
objects with which the city dweller interacts include
landscape architecture, small architectural forms,
design installations, sculptural compositions, and
urban gardening. Small architectural forms are objects
and devices with simple but independent functions
that complement the architecture of urban buildings,
structures, parks, squares and streets and are elements
of their improvement (Rami, 2017). Small architectural
forms of modern urban planning are:
Page 4 · text
Pidlisna, O., Simonova, A., Ivanova, N., Bondarenko, V., Yesipov, A. (2023). Harmonisation of the urban environment by means
of visual art, lighting design, and architecture. Acta Sci. Pol. Administratio Locorum 22(1), 59–72.
62
*olha_pidlisna@outlook.com, *alyonasimonova87@gmail.com, *ni.ivanova@outlook.com,
*vik_bondarenko@yahoo.com, *andrii_yesipov@hotmail.com
1.	 Decorative purpose: decorative walls, decorative
sculpture, fountains, pavilions, bridges, facade
decoration with bas-reliefs and mosaic panels.
2.	Mass utilitarian uses: benches, litter bins, fences,
signs, stairs, retaining walls, number plates, flower
vases and decorations; Light fittings, kiosks,
information kiosks, telephone boxes, post boxes,
bus stops, network support services, traffic lights,
road signs.
3.	 For recreation, games and sports facilities: tables
and benches, swings, carousels, slides, rollers, tents,
fencing, lighting systems, etc.
Modern urban planning also includes the
following (Florida, 2007; Matrouk & Goussous, 2011):
a.	 street furniture;
b.	furnishing of different places of urban space,
squares, parks;
c.	 devices for defining a particular area (fences,
partitions between pavements and driveways, etc.);
d.	ground floor structures (dance floors and theatre
arenas, graphic elements, art objects).
Structures with small architectural forms, design
installations, and sculptural compositions are an
important part of any urban environment, making
the city more humane and interesting for residents and
visitors. Small architectural forms, in their essence and
style, represent the most mutable layer of the subjective
spatial environment of a modern city. Today, the basic
principles of designing small architectural forms in
the design of modern urban environment, including
those of the city of Kharkiv, are (Shu & Zhong, 2020):
–	complexity, which consists in designing not
just individual forms of small architecture, but
their functional and compositional complexes
and interrelated elements of the object-spatial
environment (it is worth noting that today, small
architectural forms are not considered to be
separate, self-sufficient elements, but are included
in the planning and organisation of the functional
zoning of the surrounding urban space);
–	a unique design idea, the design of a group of small
architectural forms in a single style based on the
stylistic features of the existing image of the urban
environment;
–	the project incorporates the unique natural con-
ditions and landscape of the urban environment;
preserving national identity, succession and respect
for cultural traditions;
–	creation of an interesting, unforgettable artistic
image, adaptation of the artistic originality of small
forms to their intended purpose;
–	functional zoning, small architectural forms allow
the area to be divided into certain zones of different
purposes and emphasise them in appropriate places;
–	the use of natural materials in urban environments
embodies nature and creates a comfortable
environment, psychologically close to the person;
–	consideration of ergonomic requirements in the
design of small forms in urban environments;
–	scale and proportion, harmonious combination
of part and whole;
–	proportion of small architectural forms to the
human scale and the surrounding space;
–	rational, efficient use of materials and structures.
The struggle against noise in the central areas
of cities is made difficult by the existing density
of buildings. In this case, the most promising solutions
to this problem are the reduction of the own noise
of vehicles and the use of new effective noise-absorbing
materials in buildings facing the busiest thoroughfares,
the use of vertical greening of buildings and increasing
the row of window glazing. If we consider highways
in new residential areas of cities or expressways
between areas of large metropolises, then in these
conditions it is possible to build noise barriers, widen
highways, and plant trees that reduce noise levels on
roads. In order to prevent noise from such highways,
there is a need to apply such measures, which would
provide a high probability of protection from the
entire spectrum of the noise impact of such transport
facilities. One of these measures is the construction
of acoustic protective walls, which also have an
aesthetic function, that is, they are decided on the
basis of artistic and design means of design. Such
walls are not uncommon in Europe, but they are only
beginning to regain their rightful place in the urban
environment of Kharkiv (Long-term strategy…, 2015).
Page 5 · text
63
*olha_pidlisna@outlook.com, *alyonasimonova87@gmail.com, *ni.ivanova@outlook.com,
*vik_bondarenko@yahoo.com, *andrii_yesipov@hotmail.com
Pidlisna, O., Simonova, A., Ivanova, N., Bondarenko, V., Yesipov, A. (2023). Harmonisation of the urban environment by means
of visual art, lighting design, and architecture. Acta Sci. Pol. Administratio Locorum 22(1), 59–72.
A number of successfully implemented projects
can be examples of the successful and effective
use of the considered method of sound-insulating
screens and barriers. A sound pipe in Melbourne
(Australia) is designed to reduce roadway noise
without compromising the aesthetics of the built-up
area. The noise reduction wall in the Netherlands has
a transparent part at the driver’s eye level to reduce
the visual impact on road users. The proposal “Forest
Corridor” took one of the 2 places (professional
category) at the open international competition
of  noise protection screens/fences organized in
Hong Kong (Klishch, 2016). The project provides
an  alternative image of construction for noise
reduction in the dense urban environment of the
city. Considering the existing buildings and transport
network of Kharkiv, it can be suggested to continue
to use the redistribution of traffic flows and increase
the sound insulation of buildings along transport
arteries. For some operated and, especially, for
promising highways being built in the modern
world, an effective second method is used – the
device of sound screens and barriers. Considering the
existing municipal projects in Kharkiv for the creation
of new large highways connecting the city centre and
sleeping areas (in particular, the Saltivsky residential
massif and the “Kyivska” metro station, etc.), the most
rational is the use of soundproofing structures. The
implementation of European and world experience
in the arrangement of similar structures in Kharkiv,
taking into account their effectiveness and the
possibility of application in the conditions of modern
Ukraine, will be another step towards creating the
most comfortable environment for the city’s residents.
It should be understood that in Kharkiv, for the
existing buildings, the use of screens is possible on
the main multi-lane highways only if the design code
of the city is taken into account.
Another feature of creative urban spaces is their
flow from the external environment to public places
where citizens stay, such as various cafes, bars, and
fast food places. Their interiors are directly connected
with the environment, are a part of it. Therefore,
for such objects, the main means of solution will
be elements of fine art, wall paintings, which are
continued by monumental paintings on the external
walls of buildings, elements of landscape design and
art objects.
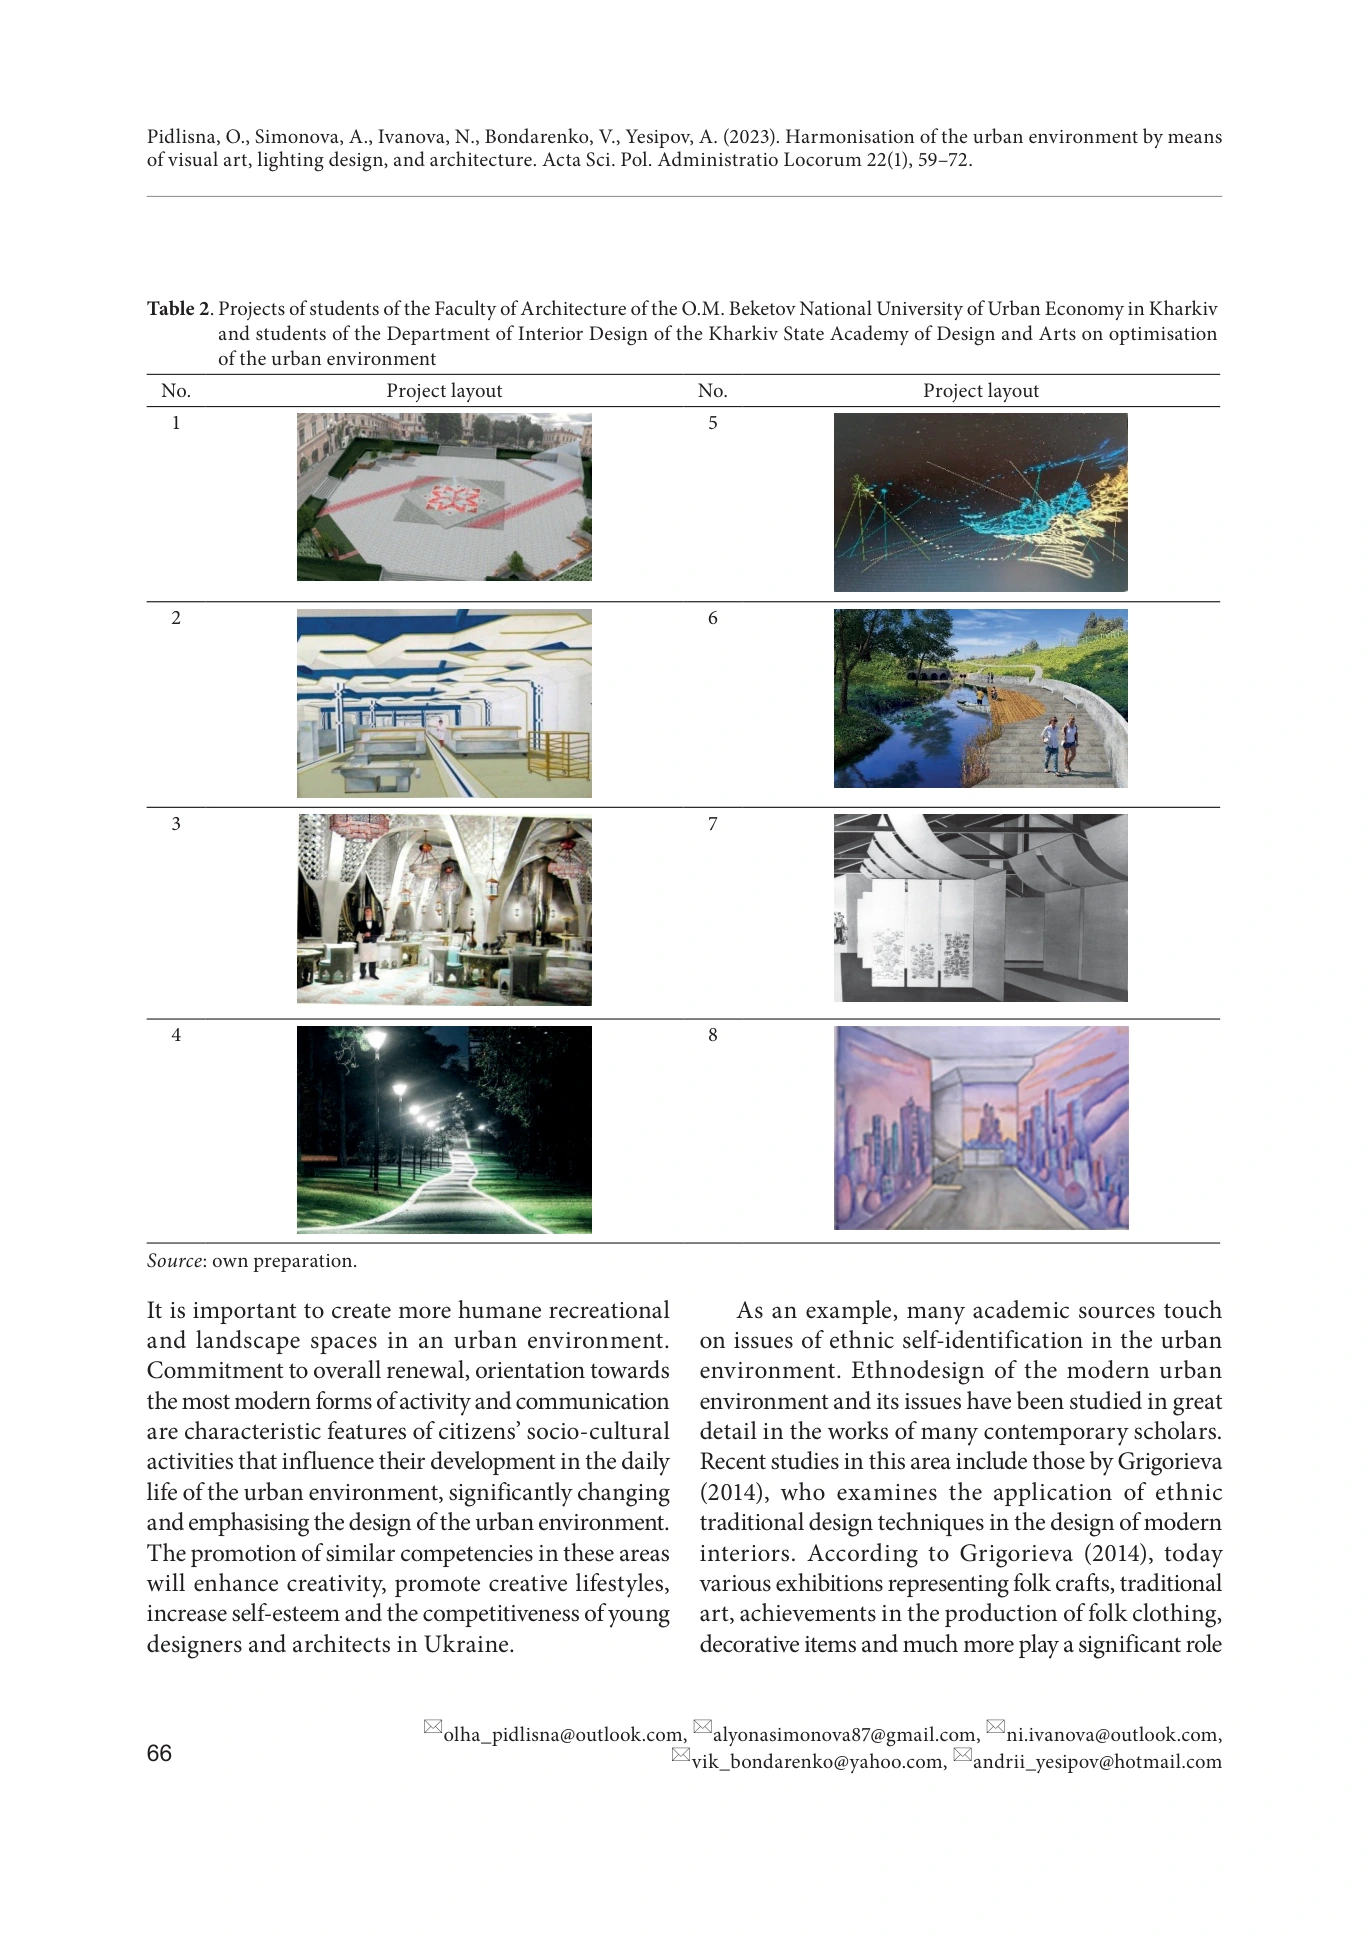
Table 1 presents photos of several art cafés and
student projects of future creative facilities. It is
possible to identify some common features and
the necessary design tools to create such a creative
environment. Designed for underground hangouts
and cosy gatherings, Kharkiv’s art cafés, pubs and
clubs are styled according to their name and the
preferable theme of the meeting (literature, music,
internet, etc.). The authentic designer lamps, which
match the overall theme, and the muted, semi-
darkened light, which creates an intimate atmosphere
and illuminates the performance space, are an absolute
must. A characteristic feature of such establishments
is the artwork on the walls (paintings, batiks,
graphics, art photos) or accessories typical of the
establishment’s style (musical instruments, books,
autographs of famous actors and musicians, etc.).
Lighting design techniques are often used to create
dynamic stage illumination. The overall colour scheme
is most often contrasting, which corresponds to the
active trends of rock music and contemporary rap
poetry. By studying existing equivalents and relying
on personal creative needs, design students try to use
the above techniques in a coursework project for
food service places to create not just a comfortable
and cosy, but also a branded, imaginative, creative,
developmental environment. The implementation
of such proposals should increase the creativity of the
urban environment, facilitate the communication
of modern creative youth and accelerate the formation
of a new creative class of creative intelligentsia, which
is an essential requirement for any city.
Nodal positions of harmonisation of urban
environment design by means of small architectural
forms in Kharkiv are formed at a proper level, but
it is necessary to consider substantially the emerging
trends. These trends include complexity of urban
environment design, functional and compositional
interrelation of all elements of the subject-spatial
environment with the environment of the whole
Page 6 · text
Pidlisna, O., Simonova, A., Ivanova, N., Bondarenko, V., Yesipov, A. (2023). Harmonisation of the urban environment by means
of visual art, lighting design, and architecture. Acta Sci. Pol. Administratio Locorum 22(1), 59–72.
64
*olha_pidlisna@outlook.com, *alyonasimonova87@gmail.com, *ni.ivanova@outlook.com,
*vik_bondarenko@yahoo.com, *andrii_yesipov@hotmail.com
Table 1. Interior design features of multi-functional establishments
Existing food service facility
Functional purpose
Design tools
and techniques
Creative environment
student project
Korova Art Club
Café by day, with
live performances by
musicians, and poets in
the evening
Designer lamps; poster;
artwork; privacy
and event seating
arrangement, colour
harmonies
Music Café
Pintagon Art Pub
Beer pub, Beer Club;
occasionally hosts
shows (bards, rock
music)
Poster, artwork; event
seating arrangement,
trendy murals,
artificially darkened
interiors
Art Café
Agata Art Café
Evening café, hosts
live performances
by musicians, poets,
possible discussions
and dialogue
Poster, artwork; event
seating arrangement,
trendy murals,
artificially darkened
interiors
Theatre Café
CUB Literary Café
Operates as a regular
café during the day.
In the evenings it
hosts poetry, music
performances, and
lectures.
designer lamps;
artwork; event
seating arrangement,
uniformity of shapes
Literary Café
Source: own preparation.
city, the unity of style in the urban environment,
originality of natural conditions and landscapes.
Today, the emphasis on harmonising Kharkiv’s urban
environment through visual art, lighting design,
landscape architecture and small architectural forms,
in line with current trends, is placed on designing
(Bankovska, 2015):
–	ecological qualities of urban spaces according
to an appropriate standard; diverse utilitarian
urban environment; friendly and humane urban
environment;
–	objects that are connected with historical
or significant events of the city; urban exhibitions
of small forms, art objects;
Page 7 · text
65
*olha_pidlisna@outlook.com, *alyonasimonova87@gmail.com, *ni.ivanova@outlook.com,
*vik_bondarenko@yahoo.com, *andrii_yesipov@hotmail.com
Pidlisna, O., Simonova, A., Ivanova, N., Bondarenko, V., Yesipov, A. (2023). Harmonisation of the urban environment by means
of visual art, lighting design, and architecture. Acta Sci. Pol. Administratio Locorum 22(1), 59–72.
–	genre sculptural fragments attractive for tourists
and city residents;
–	design of sports objects of the urban environment,
given the massive enthusiasm of city residents for
sports.
As for public lighting, it is intended to artificially
increase visibility on the streets at night. The most
commonly used lamps for this purpose are cantilever
lamps with gas or sodium halide lamps or LED (light
emitting diode) lamps. At night, the lights are turned
on automatically or as directed by the dispatcher.
However, whereas in the past street lamps were only
used to improve visibility, in recent years a great deal
of attention has been paid to their design. Over the
years, urban public lighting has become an important
element of the appearance of any space, revealing
its essence and allowing a better appreciation of its
architectural style. Decorative public lighting, the
function of which, apart from being functional, is
a decorative element that provides street aesthetics
(modernity, restyling and unique design) (Inglis et al.,
2022). Lighting design is a relatively new industry in
the history of art, constantly evolving and covering
more and more areas of application. Lighting design
is associated with technological advances, this design
trend has a long history and plays an important role
in the creation of urban environments. One might
assume that street lighting with torches, then gas
lanterns and street electricity are all signs of lighting
design. An important step towards optimising the
urban environment was the introduction of fluorescent
lamps: neon lights have changed the appearance
of the main streets of large cities. Another significant
technical advance has been the emergence of LED
light sources, which have become the most effective
means of designing the urban night scene (Fil, 2020).
Technological and scientific advances have made
it possible to create magnificent nighttime laser
structures and unique holographic images. The initial
goal of modern lighting design is to create a pleasant
and communicative urban atmosphere at night.
Therefore, it can be argued that lighting design is
a way to harmonise (optimise) the urban environment.
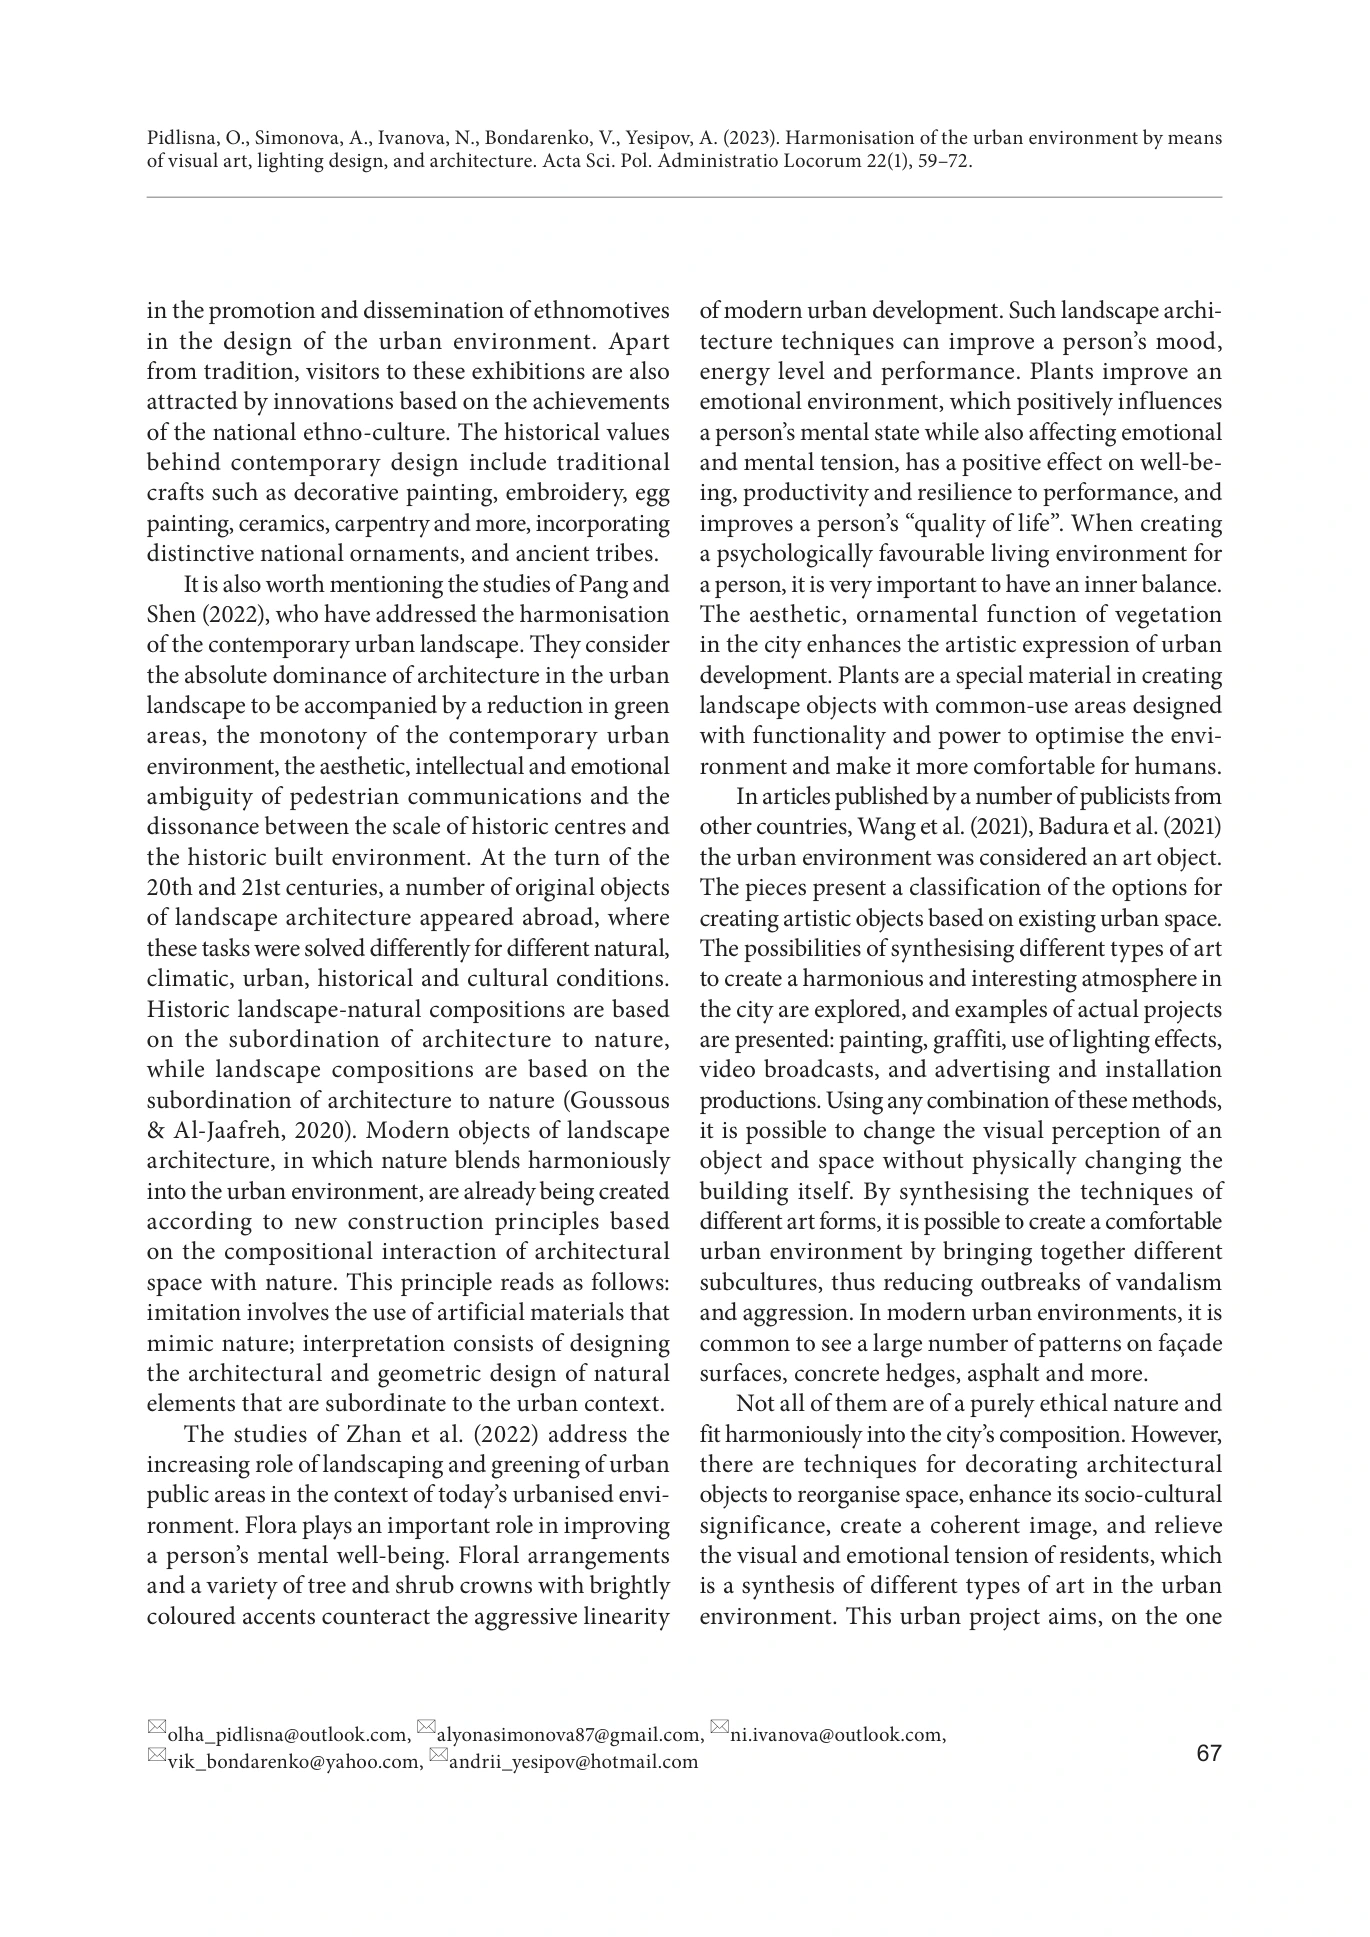
In Table 2, the best design works of students of the
Faculty of Architecture of O.M. Beketov National
University of Urban Economy in Kharkiv and
students of the Department of Interior Design
of the Kharkiv State Academy of Design and Arts
were compiled to illustrate the results. These designs
have also considered the lighting of the building
and its surroundings, as well as the nearby streets,
to optimise this aspect of Kharkiv’s overall design.
Besides improving the usability of the environment
at night-time, the solutions presented have important
artistic and compositional value. Above all, the artistic
image of the building is embraced, and each project
has a specific idea.
Visual perception of objects and communicative
elements influence citizens through many historical
associations, tactile sensations, colours and composi-
tional means. The exterior elements (gardens, parks,
squares and recreation areas) provide conditions for
recreation, socialising and entertainment through
green spaces, ponds, sculptures and industrial design
elements: streetlights, letterboxes, and telephones.
In recent years, a number of street and park sculptures
have appeared, celebrating both real figures and fic-
tional characters. All these elements are systematised
according to their location in the urban environ-
ment and their influence on its aesthetic perception.
Modern urban sculpture is based on historical
architectural and decorative traditions, the presence
of sculptures on the facades of buildings that are
architectural monuments. There are especially many
such buildings in the centre of Kharkiv. Along with
modern, realistic sculptures, the streets are filled with
abstract, sometimes incomprehensible but attrac-
tive installations, elements of outdoor advertising for
shops, cafés and businesses (Kuptsova, 2020).
The analysis of the literature on the studied
topic reveals a lack of studies dedicated to the urban
environment of Kharkiv through design. However,
it  is worth noting that the complex functional-
spatial system of the modern urban environment
is the subject of many contemporary studies for
architects and designers. Today, the issue of organising
the spatial social infrastructure of the modern
urban environment is crucial for Ukrainian cities.
Page 8 · text
Pidlisna, O., Simonova, A., Ivanova, N., Bondarenko, V., Yesipov, A. (2023). Harmonisation of the urban environment by means
of visual art, lighting design, and architecture. Acta Sci. Pol. Administratio Locorum 22(1), 59–72.
66
*olha_pidlisna@outlook.com, *alyonasimonova87@gmail.com, *ni.ivanova@outlook.com,
*vik_bondarenko@yahoo.com, *andrii_yesipov@hotmail.com
It is important to create more humane recreational
and landscape spaces in an urban environment.
Commitment to overall renewal, orientation towards
the most modern forms of activity and communication
are characteristic features of citizens’ socio-cultural
activities that influence their development in the daily
life of the urban environment, significantly changing
and emphasising the design of the urban environment.
The promotion of similar competencies in these areas
will enhance creativity, promote creative lifestyles,
increase self-esteem and the competitiveness of young
designers and architects in Ukraine.
As an example, many academic sources touch
on issues of ethnic self-identification in the urban
environment. Ethnodesign of the modern urban
environment and its issues have been studied in great
detail in the works of many contemporary scholars.
Recent studies in this area include those by Grigorieva
(2014), who examines the application of ethnic
traditional design techniques in the design of modern
interiors. According to Grigorieva (2014), today
various exhibitions representing folk crafts, traditional
art, achievements in the production of folk clothing,
decorative items and much more play a significant role
Table 2.	Projects of students of the Faculty of Architecture of the O.M. Beketov National University of Urban Economy in Kharkiv
and students of the Department of Interior Design of the Kharkiv State Academy of Design and Arts on optimisation
of the urban environment
No.
Project layout
No.
Project layout
1
5
2
6
3
7
4
8
Source: own preparation.
Page 9 · text
67
*olha_pidlisna@outlook.com, *alyonasimonova87@gmail.com, *ni.ivanova@outlook.com,
*vik_bondarenko@yahoo.com, *andrii_yesipov@hotmail.com
Pidlisna, O., Simonova, A., Ivanova, N., Bondarenko, V., Yesipov, A. (2023). Harmonisation of the urban environment by means
of visual art, lighting design, and architecture. Acta Sci. Pol. Administratio Locorum 22(1), 59–72.
in the promotion and dissemination of ethnomotives
in the design of the urban environment. Apart
from tradition, visitors to these exhibitions are also
attracted by innovations based on the achievements
of the national ethno-culture. The historical values
behind contemporary design include traditional
crafts such as decorative painting, embroidery, egg
painting, ceramics, carpentry and more, incorporating
distinctive national ornaments, and ancient tribes.
It is also worth mentioning the studies of Pang and
Shen (2022), who have addressed the harmonisation
of the contemporary urban landscape. They consider
the absolute dominance of architecture in the urban
landscape to be accompanied by a reduction in green
areas, the monotony of the contemporary urban
environment, the aesthetic, intellectual and emotional
ambiguity of pedestrian communications and the
dissonance between the scale of historic centres and
the historic built environment. At the turn of the
20th and 21st centuries, a number of original objects
of landscape architecture appeared abroad, where
these tasks were solved differently for different natural,
climatic, urban, historical and cultural conditions.
Historic landscape-natural compositions are based
on the subordination of architecture to  nature,
while landscape compositions are based on the
subordination of architecture to nature (Goussous
& Al-Jaafreh, 2020). Modern objects of landscape
architecture, in which nature blends harmoniously
into the urban environment, are already being created
according to new construction principles based
on the compositional interaction of architectural
space with nature. This principle reads as follows:
imitation involves the use of artificial materials that
mimic nature; interpretation consists of designing
the architectural and geometric design of natural
elements that are subordinate to the urban context.
The studies of Zhan et al. (2022) address the
increasing role of landscaping and greening of urban
public areas in the context of today’s urbanised envi-
ronment. Flora plays an important role in improving
a person’s mental well-being. Floral arrangements
and a variety of tree and shrub crowns with brightly
coloured accents counteract the aggressive linearity
of modern urban development. Such landscape archi-
tecture techniques can improve a person’s mood,
energy level and performance. Plants improve an
emotional environment, which positively influences
a person’s mental state while also affecting emotional
and mental tension, has a positive effect on well-be-
ing, productivity and resilience to performance, and
improves a person’s “quality of life”. When creating
a psychologically favourable living environment for
a person, it is very important to have an inner balance.
The aesthetic, ornamental function of vegetation
in the city enhances the artistic expression of urban
development. Plants are a special material in creating
landscape objects with common-use areas designed
with functionality and power to optimise the envi-
ronment and make it more comfortable for humans.
In articles published by a number of publicists from
other countries, Wang et al. (2021), Badura et al. (2021)
the urban environment was considered an art object.
The pieces present a classification of the options for
creating artistic objects based on existing urban space.
The possibilities of synthesising different types of art
to create a harmonious and interesting atmosphere in
the city are explored, and examples of actual projects
are presented: painting, graffiti, use of lighting effects,
video broadcasts, and advertising and installation
productions. Using any combination of these methods,
it is possible to change the visual perception of an
object and space without physically changing the
building itself. By synthesising the techniques of
different art forms, it is possible to create a comfortable
urban environment by bringing together different
subcultures, thus reducing outbreaks of vandalism
and aggression. In modern urban environments, it is
common to see a large number of patterns on façade
surfaces, concrete hedges, asphalt and more.
Not all of them are of a purely ethical nature and
fit harmoniously into the city’s composition. However,
there are techniques for decorating architectural
objects to reorganise space, enhance its socio-cultural
significance, create a coherent image, and relieve
the visual and emotional tension of residents, which
is a synthesis of different types of art in the urban
environment. This urban project aims, on the one
Page 10 · text
Pidlisna, O., Simonova, A., Ivanova, N., Bondarenko, V., Yesipov, A. (2023). Harmonisation of the urban environment by means
of visual art, lighting design, and architecture. Acta Sci. Pol. Administratio Locorum 22(1), 59–72.
68
*olha_pidlisna@outlook.com, *alyonasimonova87@gmail.com, *ni.ivanova@outlook.com,
*vik_bondarenko@yahoo.com, *andrii_yesipov@hotmail.com
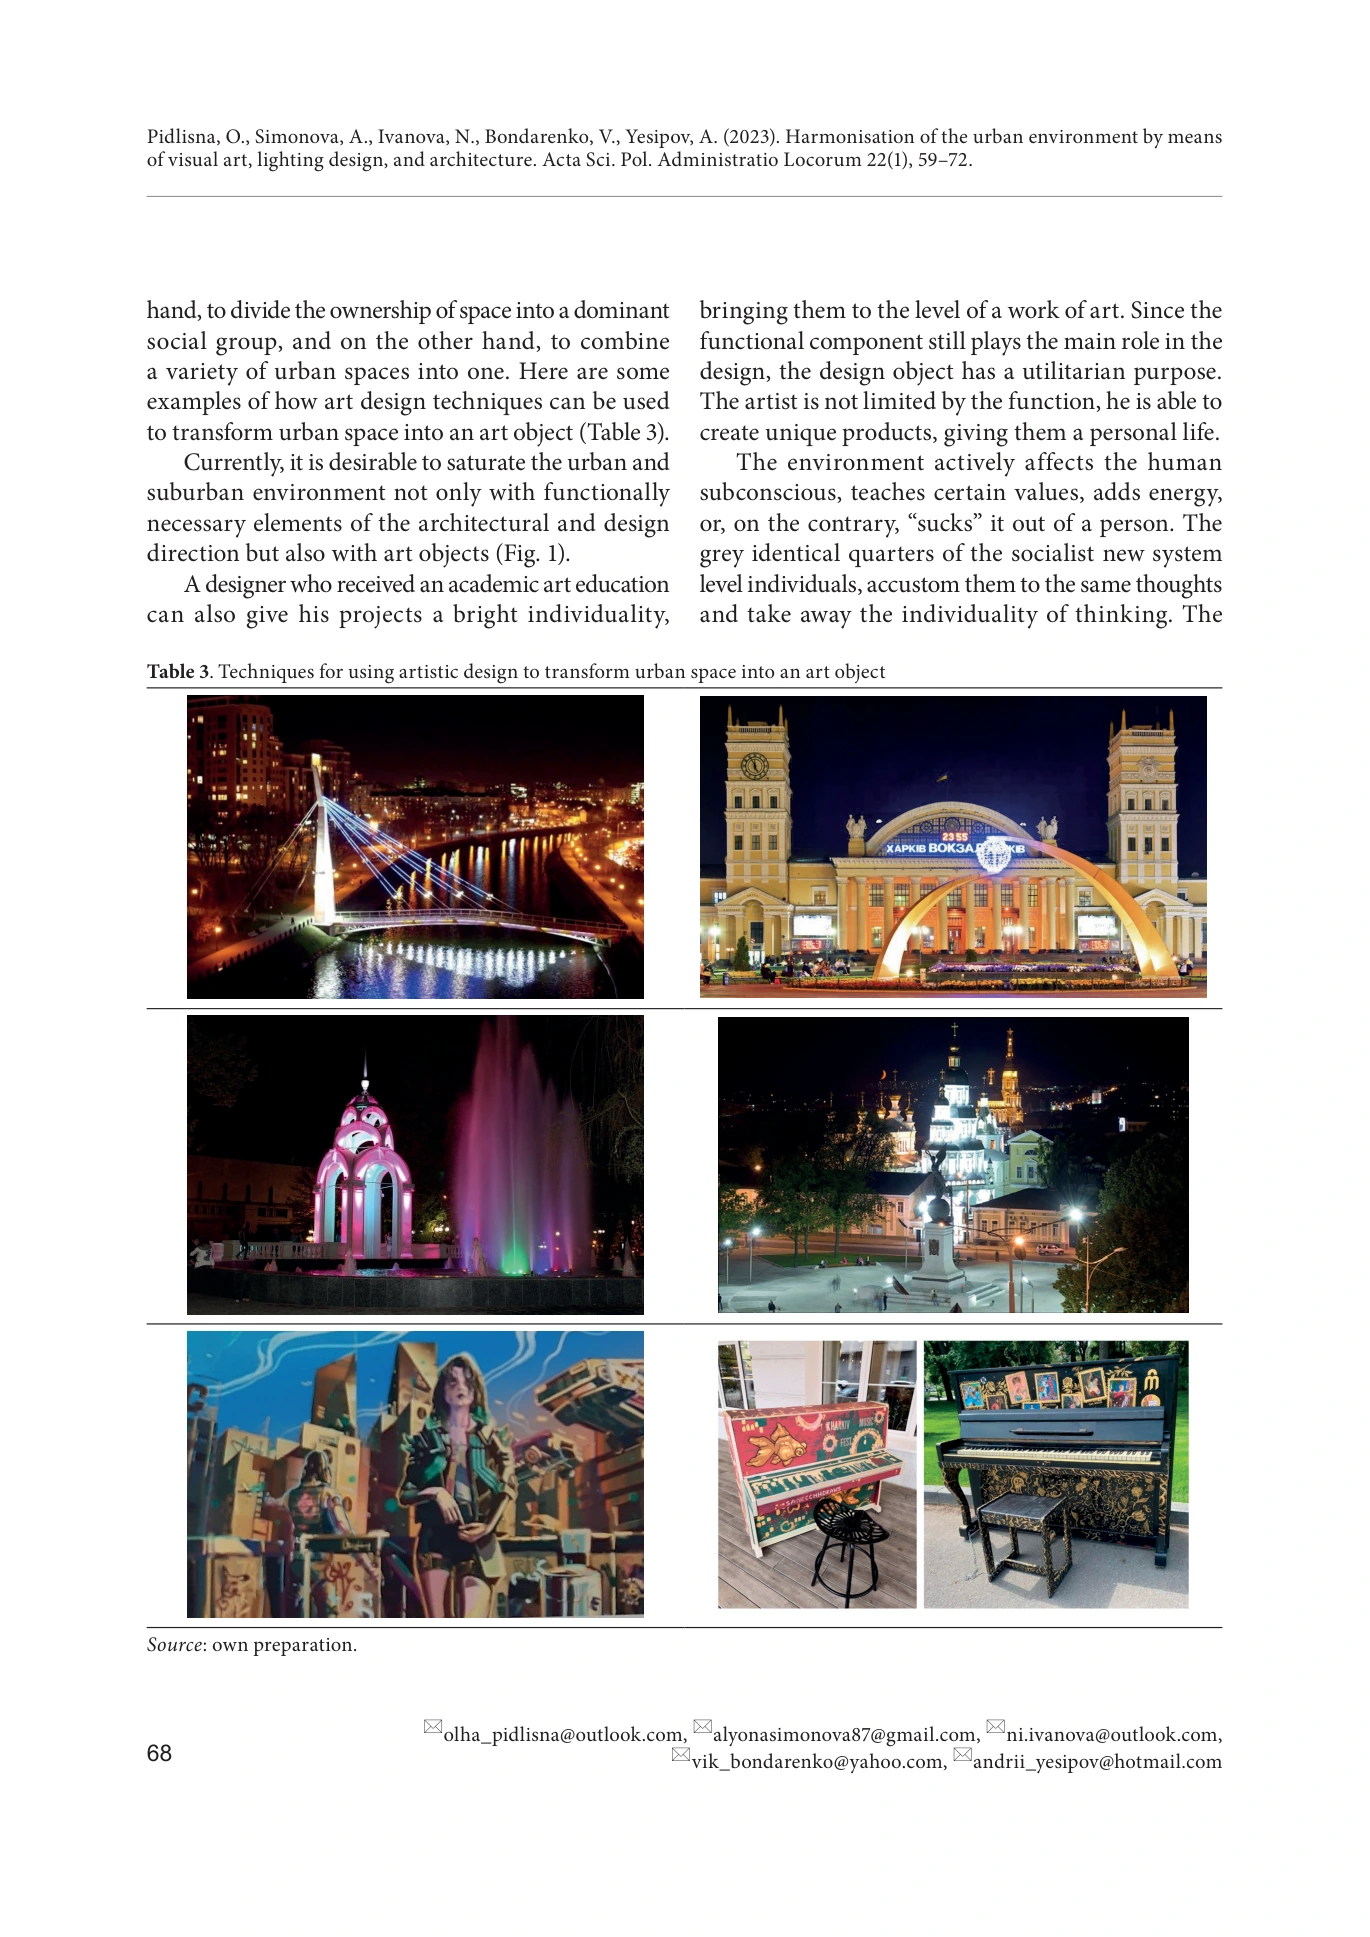
Table 3.	Techniques for using artistic design to transform urban space into an art object
Source: own preparation.
hand, to divide the ownership of space into a dominant
social group, and on the other hand, to combine
a variety of urban spaces into one. Here are some
examples of how art design techniques can be used
to transform urban space into an art object (Table 3).
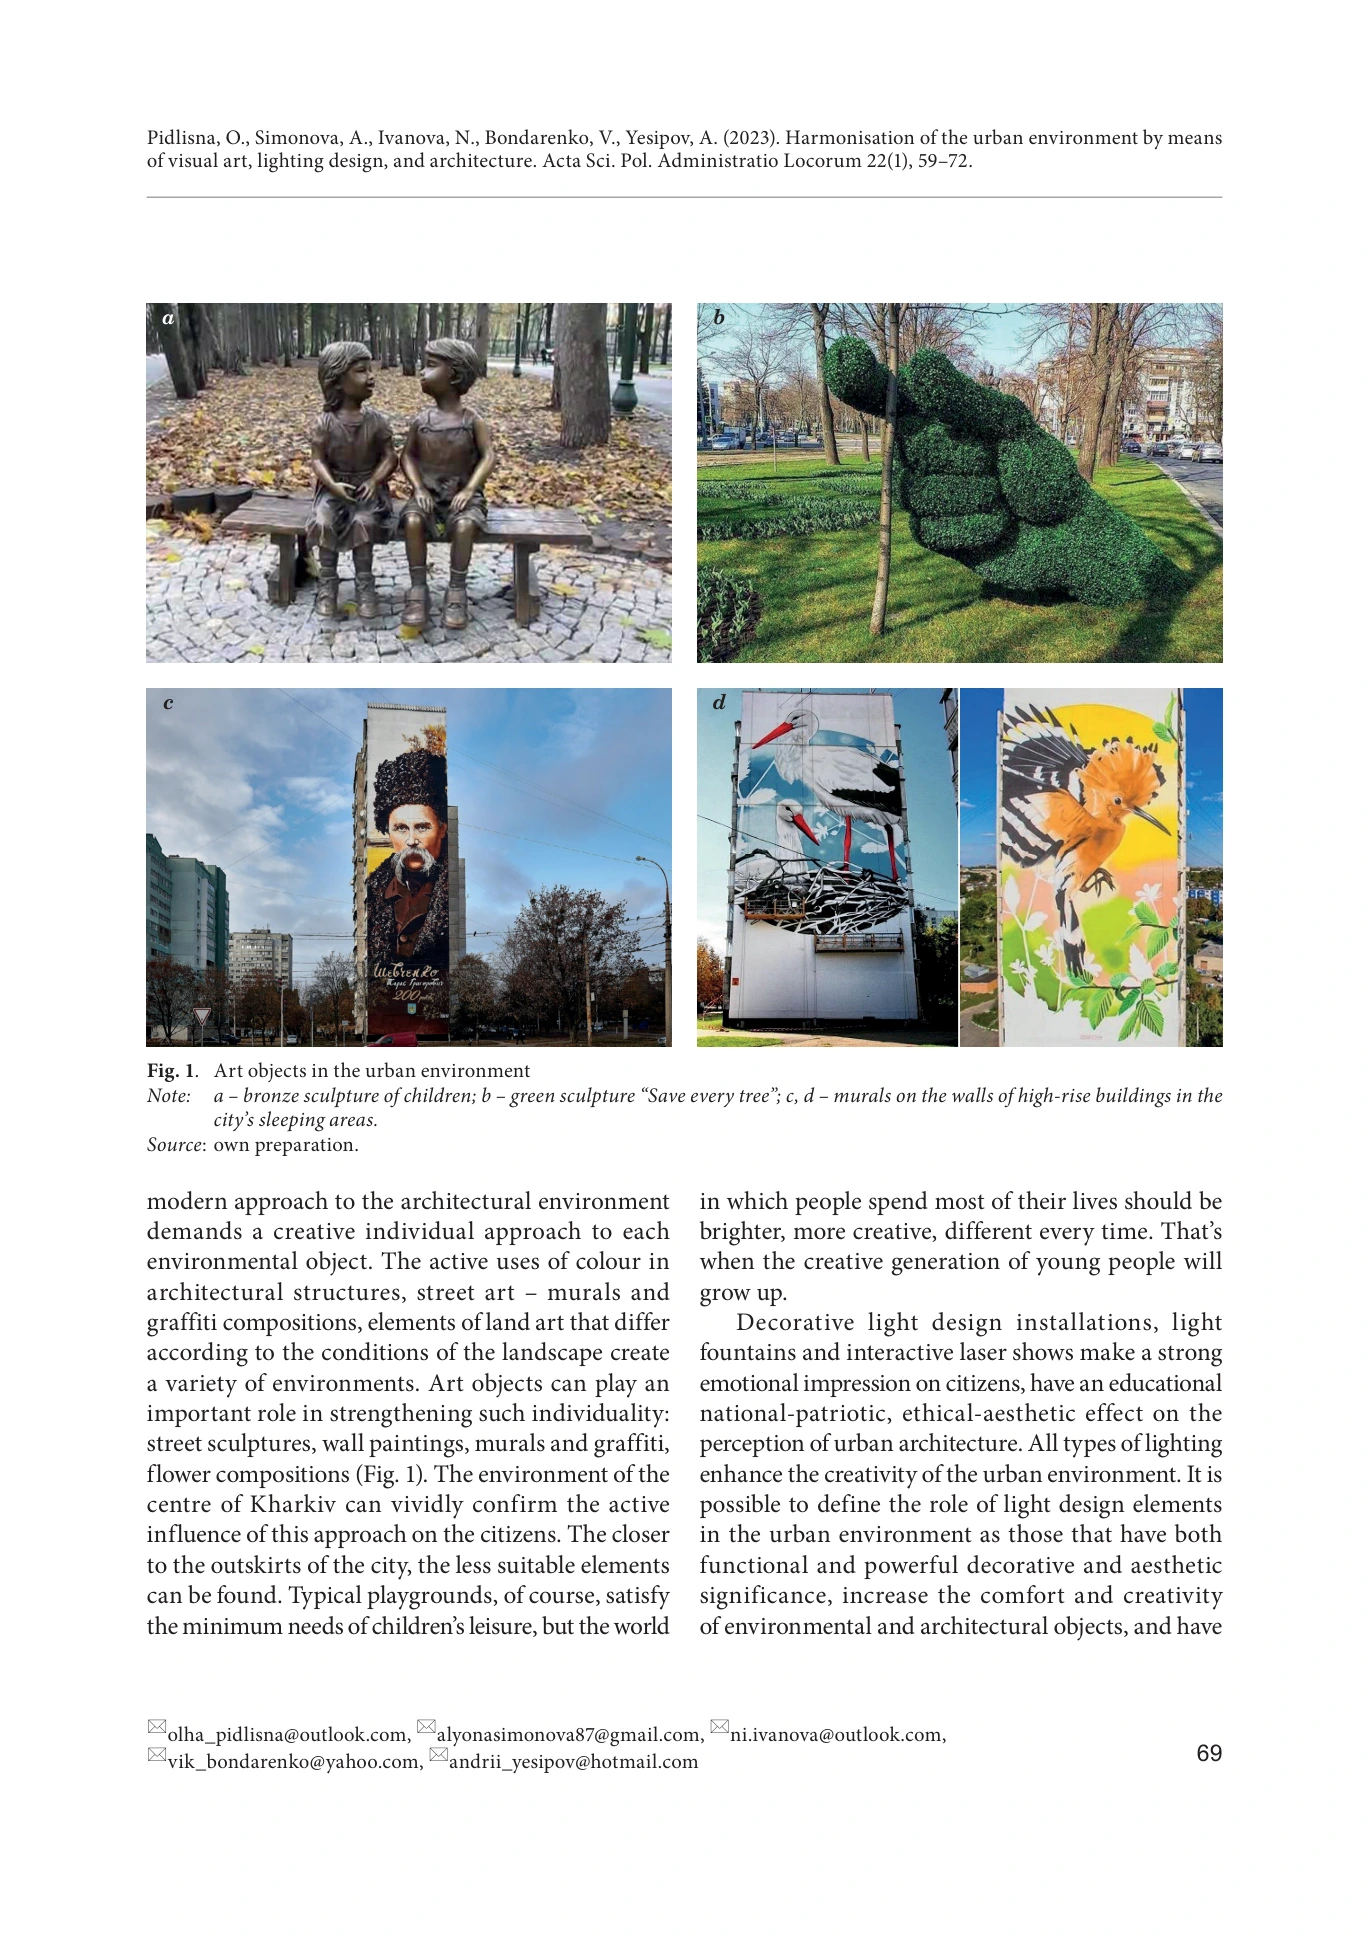
Currently, it is desirable to saturate the urban and
suburban environment not only with functionally
necessary elements of the architectural and design
direction but also with art objects (Fig. 1).
A designer who received an academic art education
can also give his projects a bright individuality,
bringing them to the level of a work of art. Since the
functional component still plays the main role in the
design, the design object has a utilitarian purpose.
The artist is not limited by the function, he is able to
create unique products, giving them a personal life.
The environment actively affects the human
subconscious, teaches certain values, adds energy,
or, on the contrary, “sucks” it out of a person. The
grey identical quarters of the socialist new system
level individuals, accustom them to the same thoughts
and take away the individuality of thinking. The
Page 11 · text
69
*olha_pidlisna@outlook.com, *alyonasimonova87@gmail.com, *ni.ivanova@outlook.com,
*vik_bondarenko@yahoo.com, *andrii_yesipov@hotmail.com
Pidlisna, O., Simonova, A., Ivanova, N., Bondarenko, V., Yesipov, A. (2023). Harmonisation of the urban environment by means
of visual art, lighting design, and architecture. Acta Sci. Pol. Administratio Locorum 22(1), 59–72.
modern approach to the architectural environment
demands a creative individual approach to each
environmental object. The active uses of colour in
architectural structures, street art – murals and
graffiti compositions, elements of land art that differ
according to the conditions of the landscape create
a variety of environments. Art objects can play an
important role in strengthening such individuality:
street sculptures, wall paintings, murals and graffiti,
flower compositions (Fig. 1). The environment of the
centre of Kharkiv can vividly confirm the active
influence of this approach on the citizens. The closer
to the outskirts of the city, the less suitable elements
can be found. Typical playgrounds, of course, satisfy
the minimum needs of children’s leisure, but the world
in which people spend most of their lives should be
brighter, more creative, different every time. That’s
when the creative generation of young people will
grow up.
Decorative light design installations, light
fountains and interactive laser shows make a strong
emotional impression on citizens, have an educational
national-patriotic, ethical-aesthetic effect on the
perception of urban architecture. All types of lighting
enhance the creativity of the urban environment. It is
possible to define the role of light design elements
in the urban environment as those that have both
functional and powerful decorative and aesthetic
significance, increase the comfort and creativity
of environmental and architectural objects, and have
a
b
c
d
Fig. 1.	 Art objects in the urban environment
Note:
a – bronze sculpture of children; b – green sculpture “Save every tree”; c, d – murals on the walls of high-rise buildings in the
city’s sleeping areas.
Source:	own preparation.
Page 12 · text
Pidlisna, O., Simonova, A., Ivanova, N., Bondarenko, V., Yesipov, A. (2023). Harmonisation of the urban environment by means
of visual art, lighting design, and architecture. Acta Sci. Pol. Administratio Locorum 22(1), 59–72.
70
*olha_pidlisna@outlook.com, *alyonasimonova87@gmail.com, *ni.ivanova@outlook.com,
*vik_bondarenko@yahoo.com, *andrii_yesipov@hotmail.com
an educational and positive emotional impact on city
residents. It can also be noted that the urban lighting
environment of the city of Kharkiv has wide prospects
in the sense of its development possibilities.
The architectural environment of the city is
a scene with changing backgrounds, props, where
one is both the protagonist and the audience. Buildings
and structures are not static; they change, they move.
An architectural image can influence a person’s
emotions, making them experience, think and sense,
as the artistic function of space often coincides with
its emotional focus, where the utilitarian and practical
function dominates. By playing with the above
techniques, architects and designers can influence the
interaction between people and the city, exacerbating
or resolving arising conflicts. By making the urban
environment interesting, unusual and comfortable
for its inhabitants, it is possible to suppress outbursts
of aggression and vandalism, enhance the aesthetic
significance of the space and build its plastically
correct layout (Badura et al., 2021).
The studies of Xin et al. (2022), Riapolov and
Hesin (2020) consider means of visual art as an
important means of creating an expressive, modern
original architectural image. Although the synthesis
of art is very evident today, painting is one of the main
elements in the process. Painting has always been
a means of completing a constructive architectural
image: monumental painting, mosaics, stained
glass windows, frescoes of various technologies help
to create an expressive image, enrich colour, plasticity
and texture. Painting offers a surprising feature
of spatial illusions: in Renaissance ceiling paintings
the frontal perspective deepens the wall space,
while in contemporary 3D ART the architectural
solution of the street space allows architects to
express their economic and creative status to the full.
The understanding and study of architecture as an
art form is based on the general laws of art, on the
grounds and categories for which artistic painting
is necessary. The architectural image for the
various schools is supplemented by images that add
authenticity and artistic identity to the group. The
prospects for a harmonious combination of various
architectural and picturesque worlds in modern
reality are indisputable. The architect must first
have a general vision of the image being created and
understand the harmony that the image carries within
it. The figurative component of architectural art has
always emphasised its uniqueness.
The content-image character corresponds to the
distinction between the monumental image, which is
a sign of the architectural whole, and the monumental-
decorative image, which merely decorates the surfaces
of walls, ceilings and facades dissolving into the
architecture. Monumental painting is also referred
to as monumental-decorative painting, that is,
painting that gives the mural a special decorative
value. Depending on the function, monumental
murals are approached using three-dimensional
or two-dimensional decorative compositions.
The monumental painting is complete and will only
be completed when all elements engage together.
For example, a significant phenomenon in the design
of the 20th century was supergraphy as a form of active
change in the appearance of the urban environment
through colour. By supergraphy, experts understand
artistic solutions that are superimposed on an
independent three-dimensional object (structure,
product, surface) based on contrast or coordinated
interaction of a structural morphological image, which
creates a completely new visual impression. In the
visual transformation of three-dimensional form,
the main feature of supergraphics is the tectonics
of their colour, justifying the use of the prefix “super”,
which allows them to be interpreted as photography
or graphics and colour. Today, the arsenal of artistic
paints of the city has expanded significantly.
Dynamic artistic lighting of monumental art pieces,
architecture, urbanism and landscape, video mapping,
laser and LED technology enhance the architectural
forms and spatial situations of the city. At this point,
supergraphics can only be considered hypothetically.
Namely, this would be the ‘supergraphic method’
or approach in urban architecture and design, which
has an active transformation of architectural objects
and environments on a visual, transformative and
visual level. The origins of this approach go back
to the distant past (Riapolov & Hesin, 2020).
Page 13 · text
71
*olha_pidlisna@outlook.com, *alyonasimonova87@gmail.com, *ni.ivanova@outlook.com,
*vik_bondarenko@yahoo.com, *andrii_yesipov@hotmail.com
Pidlisna, O., Simonova, A., Ivanova, N., Bondarenko, V., Yesipov, A. (2023). Harmonisation of the urban environment by means
of visual art, lighting design, and architecture. Acta Sci. Pol. Administratio Locorum 22(1), 59–72.
CONCLUSIONS
This study considers the impact of all the above-
mentioned forms of optimisation of the urban
environment, namely, small architectural forms
and elements of landscape and lighting design.
In many of its manifestations, contemporary urban
sculpture contributes to the comfort and diverse
outlook of Kharkiv’s urban environment, expands
the number of “urban centres” responsible for the
ultimate comfort and creative atmosphere, the
ground that forms the creative community spirit.
Nowadays Kharkiv embodies such a vital and spiritual
environment because this space is full of creative street
sculpture. Summarising the above, it should be noted
that a harmonious urban environment in Kharkiv
is based on the inclusion of sophisticated design
elements and small architectural forms. A careful
combination of these elements creates a distinct and
high-quality picture of the city’s recreation areas.
Based on the basic principles of modelling the
optimisation of the urban environment, it is possible
to further analyse existing methods, combine them
and look for opportunities for new creative design
solutions. Design contributes to the expansion of the
space of artistic exploration of different aspects
of human existence, the introduction of artistic and
technical products in many areas of life of modern
society serves to meet not only the material but also
the spiritual (including aesthetic) needs of people.
Thus, it contributes to the formation and development
of various aspects of human intellectual culture:
orientation towards aesthetic values, aesthetic and
artistic taste, humanisation of socio-cultural relations,
and life values.
The findings of the study indicate that the contem-
porary urban environment is seen as a realm of citi-
zens’ needs in the areas of residence, work, communi-
cation and recreation. Most urban planning is carried
out without creative solutions, making it difficult to
navigate the city, diluting the positive image of indi-
vidual historical fragments and creating a negative
overall impression of the city. On the other hand,
urban planning is currently going through a com-
plex development phase. Modern cities are a unique
reflection of the information society, its crises, dead-
locks and resurgences. These are the trends of most
Ukrainian cities, including Kharkiv. Urban design
is essential to a holistic appealing image of the city.
Urban planning consists of aesthetic and functional
objects. The aesthetics of the urban environment
include landscaping, fencing, lighting, sidewalks and
much more. Functional objects include small archi-
tectural forms (public transport stops, commercial
pavilions) etc.
All of this creates a coherent image of any city.
On the one hand, its socio-cultural component depends
to a large extent on how a particular residential area
of a city is designed, while on the other hand, the
quality of the urban environment is influenced by
society itself. Among other means of urban design,
such as lighting design, water design, and landscape
design, the following tools can be distinguished: public
art and social advertising. The distinctive feature
of these design tools lies not only in their aesthetic
component but also in their significant impact on
the socio-cultural process in the city. Public art
in public space is not just art in urban space. It is an
ever-changing dialogue between society and the urban
environment, not only through static objects but also
through the manifold actions generated by that same
society. The mission for contemporary designers and
architects is to balance the functional-spatial system
of a city through the use of small architectural forms,
natural and artificial green spaces, which will awaken
the interest of citizens in the locations where they live,
study or work. The methods and trends analysed in this
study represent just a short list of architectural issues
that architects and designers tackle when optimising
Kharkiv’s urban environment.
Author contributions: authors have given
approval to the final version of the article. Authors
contributed to this work as follows: O.P. and developed
the concept and revised the article critically for
important intellectual content, A.S. analysed and
interpreted the data, N.I. designed the study, V.B.
prepared draft of article, A.Y. collected the data.
Funding: There is nothing to declare.
Supplementary information: There is nothing
to declare.
Note: There is nothing to declare.
Page 14 · text
Pidlisna, O., Simonova, A., Ivanova, N., Bondarenko, V., Yesipov, A. (2023). Harmonisation of the urban environment by means
of visual art, lighting design, and architecture. Acta Sci. Pol. Administratio Locorum 22(1), 59–72.
72
*olha_pidlisna@outlook.com, *alyonasimonova87@gmail.com, *ni.ivanova@outlook.com,
*vik_bondarenko@yahoo.com, *andrii_yesipov@hotmail.com
REFERENCES
Badura, G.P., Valenta, C.R., Gunter, B., Renegar, L.,
&  Wu,  D. (2021). Trends and future evolutions.
Journal of the Astronautical Sciences, 68(1), 225–247.
Bankovska, A.K. (2015). Analysis of the terminological
and conceptual apparatus on the study of Ukrainian
ethnic style in interior design. Naukowe Wyszukaj,
8, 32–37.
Fil, Yu. (2020). Universality of Vaishnavism and the place
of Ukrainian culture. Shidnij Svit, 2, 101–112.
Florida, R. (2007). Creative class: People who change the
future. Moscow: Classic XXI.
Goussous, J., & Al-Jaafreh, O. (2020). Sustainable
tourism development in historical cities case study:
Karak, jordan. Advances in Science, Technology and
Innovation, 319–332. https://doi.org/10.1007/978-3-
030-32902-0_34
Goussous, J.S., & Al-Hammadi, N.A. (2018). Place
attachment assessment of a heritage place: A case
study of the Roman amphitheater in downtown
Amman, Jordan. Frontiers of Architectural Research,
7(1), 1–10. https://doi.org/10.1016/j.foar.2017.12.001
Grigorieva, M.B. (2014). Project methods of using ethnic
traditions in the design of modern interiors (on the
example of catering companies). Lviv: Svit.
Inglis, N.C., Vukomanovic, J., & Costanza, J. (2022).
From viewsheds to viewscapes: Trends in landscape
visibility and visual quality research. Landscape and
Urban Planning, 224, 1–12. https://doi.org/10.1016/j.
landurbplan.2022.104424.
Klishch, O.A. (2016). Light installation as a means of
compositional forming of an image of the urban space.
Lviv: Lviv Polytechnic National University.
Kuptsova, M. (2020). Cyborganic living. Architectural
Design, 92(3), 116–121. https://doi.org/10.1002/ad.2822.
Long-term strategy for the development of Ukrainian
culture. (2015). Retrieved from: https://es.slideshare.
net/OlegSheremeta/ss-52239788?next_slideshow=true.
Matrouk, M., & Goussous, J. (2011). Recipient cognition
and house identity in Jordanian architecture. Anthro-
pologist, 13(4), 271–281. https://doi.org/10.1080/09720
073.2011.11891208
Meseneva, N.V. (2020). Current trends in urban design.
IOP Conference: Materials Science and Engineering,
753(2), 1–6.
Narboni, R. (2020). Lighting public spaces: new trends
and future evolutions. Light and Engineering, 28(2),
4–16. https://doi.org/10.33383/2020-001.
Pang, T., & Shen, J. (2022). Visualizing the landscape and
evolution of capacitive deionization by scientomet-
ric analysis. Desalination, 527, 1–10. http://dx.doi.
org/10.1016/j.desal.2022.115562.
Rami, M.A. (2017). Traditional architecture environment
overlapping the modern architecture design. Journal
of Southeast University, 30(3), 396–402.
Riapolov, V., & Hesin, V. (2020). Synagogical architecture
of Kharkiv: history and art criticism analysis. Shidnij
Svit, 4, 48–78.
Rudenchenko, A.A. (2013). Methodological bases of
teaching ethnodesign in higher art educational
institutions. Bulletin of Chernihiv National Pedagogical
University. Pedagogical Sciences, 110, 278–281.
Shu, X., & Zhong, D.K. (2020). Localized ecology design
of the architectural interface. Applied Mechanics
and Materials, 357–360, 515–524. http://dx.doi.
org/10.4028/www.scientific.net/AMM.357-360.515.
Song, S., Wang, S., Shi, M., Hu, S., & Xu, D. (2022).
Urban blue-green space landscape ecological health as-
sessment based on the integration of pattern, process,
function and sustainability. Scientific Reports, 12(1),
1–16. https://doi.org/10.1038/s41598-022-11960-9.
Syrmanova, K.K., Alipbekova, Z.K., Suleimenov, U.S.,
Kaldybekova, Z.B., Kovaleva, A.Y., & Botashev, Y.T.
(2021). Bitumen and asphalt concrete qualitative
properties improvement depending on rubber crumb
using. Rasayan Journal of Chemistry, 14(2), 778–784.
https://doi.org/10.31788/RJC.2021.1426109
Wang, S. (2021). Application research of artificial intel-
ligence technology in landscape architectural art de-
sign. Advances in Intelligent Systems and Computing,
1244, 341–348.
Wang, Y., Sheng, S., & Xiao, H. (2021). The cooling effect
of hybrid land-use patterns and their marginal effects
at the neighborhood scale. Urban Forestry and Urban
Greening, 59(4), Article number: 127015. https://doi.
org/10.1016/j.ufug.2021.127015.
Xin, Q., Alazab, M., & Crespo, R.G. (2022). A deep learning
architecture for power management in smart cities.
Energy Reports, 8, 1568–1577. https://doi.org/10.1016/j.
egyr.2021.12.053.
Zhan, J., Dong, S., & Hu, W. (2022). IoE-supported smart
logistics network communication with optimization
and security. Sustainable Energy Technologies and
Assessments, 52(4), Article number: 10205. https://
doi.org/10.1016/j.seta.2022.102052.